Planning an interior design project in Nigeria? The cost will depend on a lot of factors. Think details like the size of the space, the level of work required, the finish you want, and whether you are designing a home, office, school, hospitality space, or short-let apartment.
Still, a good interior design budget should account for planning, space design, materials, furniture, lighting, finishing, labour, installation, and project management.
This is the kind of investment that helps you create a space that looks good, works well, and remains practical long after the project is complete. So let’s break down the cost.
What affects interior design cost?
You’ve heard that there is no one-size-fits-all price for interior design in Nigeria. It’s actually true. Every project has different needs. A simple living-room refresh will require a very different budget from furnishing a three-bedroom apartment, fitting out an office, renovating a school, or preparing a short-let property.
Here are the main factors that influence the final cost.
1. Size of the space
Larger spaces usually require more furniture, finishes, lighting, labour, and time. A single bedroom redesign may be completed with a focused budget, while a full home, office floor, school facility, or hotel property will need a more detailed scope and phased planning.
The number of rooms also matters. For example, furnishing a one-bedroom short-let apartment is very different from designing a five-bedroom home with a living room, dining area, kitchen, children’s rooms, bathrooms, and outdoor spaces.
2. Type of project
Different spaces have different functional requirements.
- Homes may focus on comfort, storage, family routines, lifestyle, and personal style.
- Offices may require workstations, meeting rooms, reception areas, storage, lighting, branded features, and efficient layouts.
- Schools need durable furniture, safe circulation, age-appropriate layouts, flexible learning spaces, and materials that can withstand daily use.
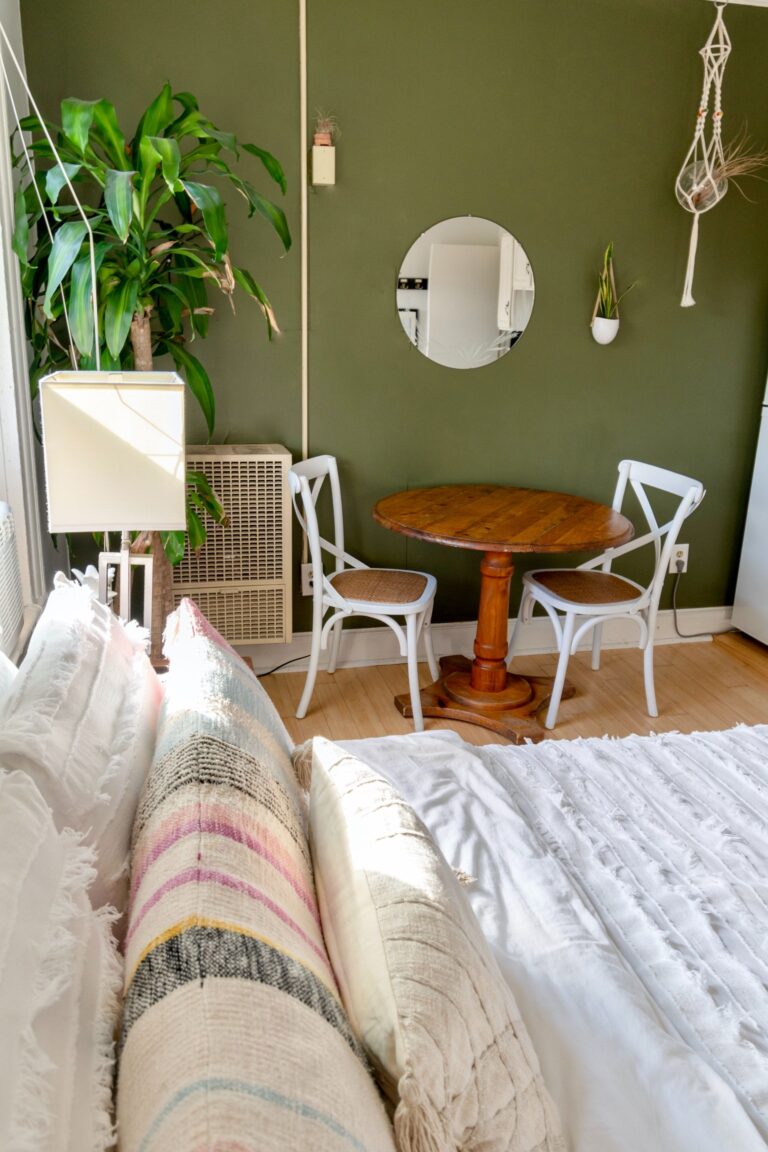
- Airbnb and short-let properties need attractive, durable, guest-friendly rooms that photograph well and are easy to maintain.
- Hospitality and commercial spaces may require more specialized finishes, furniture, lighting, signage, accessibility, and operational planning.
3. Scope of work
A project can range from design advice to a complete design-and-build service.
A lighter scope may include:
- Colour consultation
- Furniture recommendations
- Styling and décor
- Layout advice
- Shopping assistance
- A room refresh
A larger scope may include:
- Space planning
- Interior design concepts and mood boards
- 3D visualisations
- Renovation work
- Ceiling, wall, and floor treatments
- Electrical and lighting changes
- Custom furniture
- Window treatments
- Procurement
- Installation
- Final styling
- Project coordination
The more services included, the more comprehensive the project budget will be.
4. Level of finish
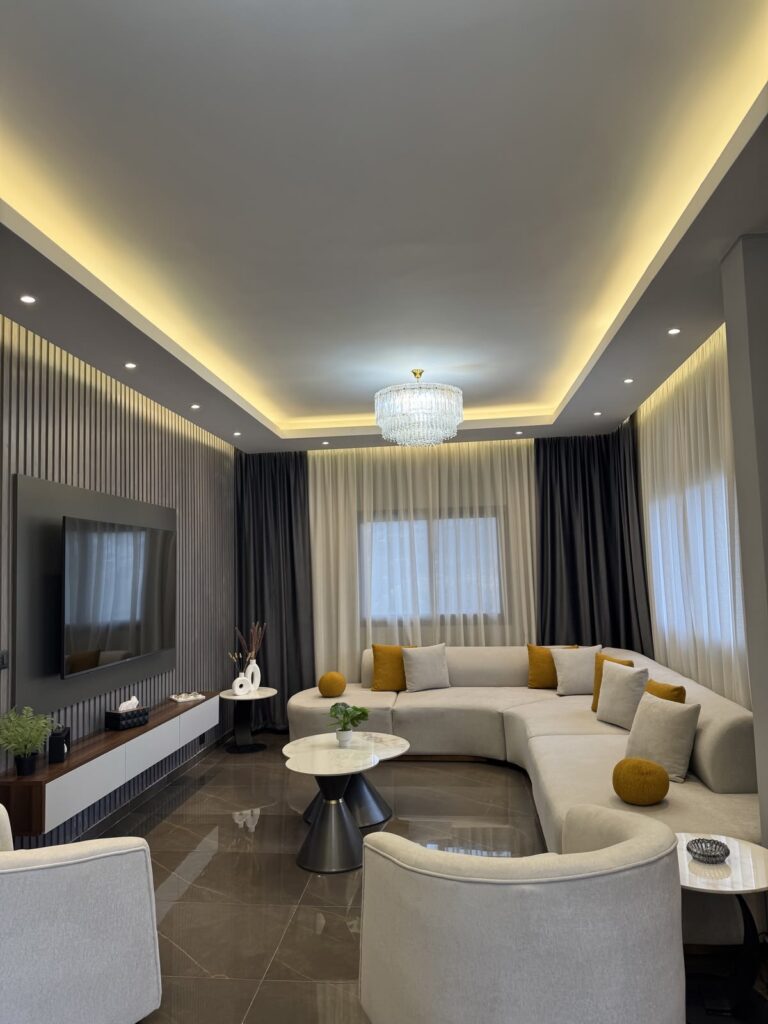
Your preferred look and quality level affect the budget significantly. A functional, mid-range space can be designed beautifully, but a premium or luxury finish often requires higher-quality furniture, bespoke joinery, imported materials, statement lighting, custom upholstery, specialist installation, and more detailed finishing.
It is helpful to decide early whether your priority is:
- A simple and functional refresh
- A comfortable, polished mid-range finish
- A premium or luxury design
- A long-lasting commercial fit-out designed for high daily use
The goal is not to choose the most expensive option. It is to select a level of finish that fits your purpose, expected usage, maintenance capacity, and long-term plans.
What should your budget include?
Many clients initially budget only for furniture. However, a complete interior project often includes several connected cost areas.
| Budget category | What it may include |
| Design fees | Consultation, site measurement, concept development, mood boards, layouts, drawings, and design revisions |
| Construction and renovation | Demolition, partitions, ceilings, wall finishing, tiling, painting, plumbing, electrical work, and repairs |
| Furniture | Sofas, beds, dining sets, workstations, wardrobes, storage, classroom furniture, reception desks, and custom pieces |
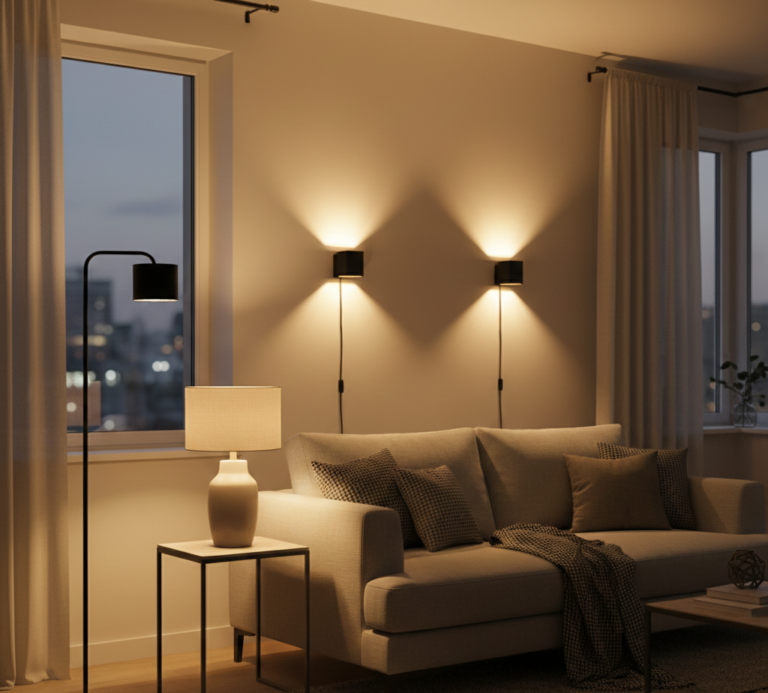
| Lighting | Ceiling lights, pendants, task lighting, wall lights, decorative lighting, and electrical installation |
| Finishes and fittings | Curtains, blinds, rugs, mirrors, wall panels, wallpaper, accessories, handles, fittings, and hardware |
| Procurement | Sourcing, supplier coordination, delivery, quality checks, and replacement planning |
| Installation | Furniture assembly, mounting, curtain installation, electrical fitting, styling, and final setup |
| Contingency | A reserve for price changes, unforeseen site conditions, additional work, or substitutions |
For most projects, setting aside a contingency helps prevent stress. Renovation and fit-out work can uncover issues such as damaged wiring, plumbing concerns, wall repairs, delivery delays, or material changes.
Interior design costs for homes
Residential interior design budgets can vary based on the number of rooms, whether the home is newly built or being renovated, and whether existing furniture will be retained.
A practical residential project may involve:
- Planning a better furniture layout
- Choosing a colour palette
- Selecting sofas, beds, dining furniture, and storage
- Improving lighting
- Adding curtains, rugs, artwork, and décor
- Designing custom wardrobes, TV units, or kitchen storage
- Managing renovation and installation work
Before requesting a quote, prepare a simple brief. Include photographs of the home, room measurements if available, your preferred style, the number of spaces involved, your move-in date, and examples of designs you like.
This helps the designer recommend a realistic approach rather than giving a generic estimate that does not reflect your actual needs.
Interior design costs for offices
Office interior design is an investment in how employees work and how clients experience your business. A poorly planned workplace can feel cramped, noisy, disorganised, or unprofessional. A well-designed workplace can improve flow, support collaboration, create privacy where needed, and reinforce your brand.
An office project may include:
- Reception and waiting areas
- Workstations and executive offices
- Meeting and board rooms
- Storage and filing solutions
- Breakout areas and staff lounges
- Lighting design
- Branded walls and signage
- Acoustic considerations
- Custom furniture
- Electrical, networking, and fit-out coordination
When budgeting for an office, think beyond the initial appearance. Consider staff growth, equipment needs, visitor experience, cleaning and maintenance, power access, storage, and how the layout supports daily operations.
Interior design costs for schools
School interiors need to balance visual appeal with safety, durability, learning outcomes, and ease of maintenance. Classrooms, libraries, reception areas, staff rooms, laboratories, early-years spaces, and multipurpose halls all have different requirements.
A school interior design budget may include:
- Classroom layout and circulation planning
- Student desks and chairs
- Teacher workstations and storage
- Reception and administrative areas
- Shelving, lockers, and built-in storage
- Child-friendly finishes
- Durable flooring and wall treatments
- Lighting improvements
- Library, laboratory, or activity-area design
- Branded environmental graphics or wayfinding
The lowest-cost option is not always the best value for a school. Furniture and finishes should be chosen based on safety, frequent use, durability, and ease of replacement or cleaning.
Interior design costs for Airbnb and short-let properties
For Airbnb and short-let apartments, the design budget should focus on guest experience and operational value. The aim is to create a space that attracts attention in listing photos, feels comfortable in person, and is durable enough for regular guest turnover.
A short-let design project may include:
- Furniture selection and room layouts
- Comfortable beds and quality linens
- Practical bedside lighting and charging points
- Storage for luggage and clothing
- Durable sofas, dining furniture, and surfaces
- Blackout curtains or blinds
- Kitchen essentials and dining setup
- Mirrors, artwork, plants, and styling details
- Work-friendly areas where possible
- Photography-ready finishing
A good short-let design does not need to be crowded with expensive décor. It should be clean, coherent, easy to maintain, comfortable, and memorable enough to stand out from competing listings.
How to set a realistic budget
Start by separating what you need from what you want.
Your needs might include functional furniture, lighting, storage, repairs, safe finishes, a workable layout, and essential appliances. Your wants may include imported statement pieces, full custom joinery, designer lighting, premium finishes, or highly decorative accessories.
Then prioritise in this order:
- Space planning and essential repairs
- Durable, functional furniture
- Lighting and window treatments
- Storage and custom solutions
- Decorative finishing and accessories
This approach ensures that the space works properly before money is spent on styling details.
For larger projects, consider completing work in phases. For example, an office can begin with reception, key work areas, and meeting rooms, then expand into staff spaces. A home can begin with the living room, primary bedroom, and dining area before moving to secondary rooms.
Questions to ask before hiring an interior designer
Before committing to a project, ask:
- What is included in the design fee?
- Does the quote include furniture, renovation, labour, delivery, and installation?
- Will I receive a detailed scope of work and procurement plan?
- How are changes or extra requests handled?
- How long will the design and installation process take?
- Who manages suppliers, deliveries, and site coordination?
- Can the work be completed in phases?
- What quality level and finish can I expect within my budget?
- Are there previous projects similar to mine that I can review?
A clear brief and written scope reduce surprises. They also help both the client and designer make better decisions from the beginning.
Invest in a space that works
Interior design is not simply about making a space look beautiful. It is about creating environments that support the people who use them—whether that is a family at home, employees in an office, students in a classroom, or guests in a short-let apartment.
At Interiors by Mandy, we help clients plan, furnish, renovate, and style residential, office, educational, hospitality, and commercial spaces. We work with each project’s goals, practical needs, timeline, and desired level of finish to develop a design approach that makes sense.
Ready to discuss your project? Contact InteriorsbyMandy to book a consultation and receive a tailored interior design proposal for your space.
About The Author